12816 E Turquoise Avenue, Scottsdale, AZ 85259
- $5,595,000
- 7
- BD
- 8
- BA
- 8,194
- SqFt






- List Price
- $5,595,000
- Days on Market
- 299
- Status
- ACTIVE
- MLS#
- 6947943
- City
- Scottsdale
- Bedrooms
- 7
- Bathrooms
- 8
- Living SQFT
- 8,194
- Other Rooms
- Great Room, Bonus/Game Room, Loft, Guest Qtrs-Sep Entrn
- Other Room Count
- 9
- Lot Size
- 88,426
- Subdivision
- Meets & Bounds
- Year Built
- 1997
- Type
- Single Family Residence
Property Description
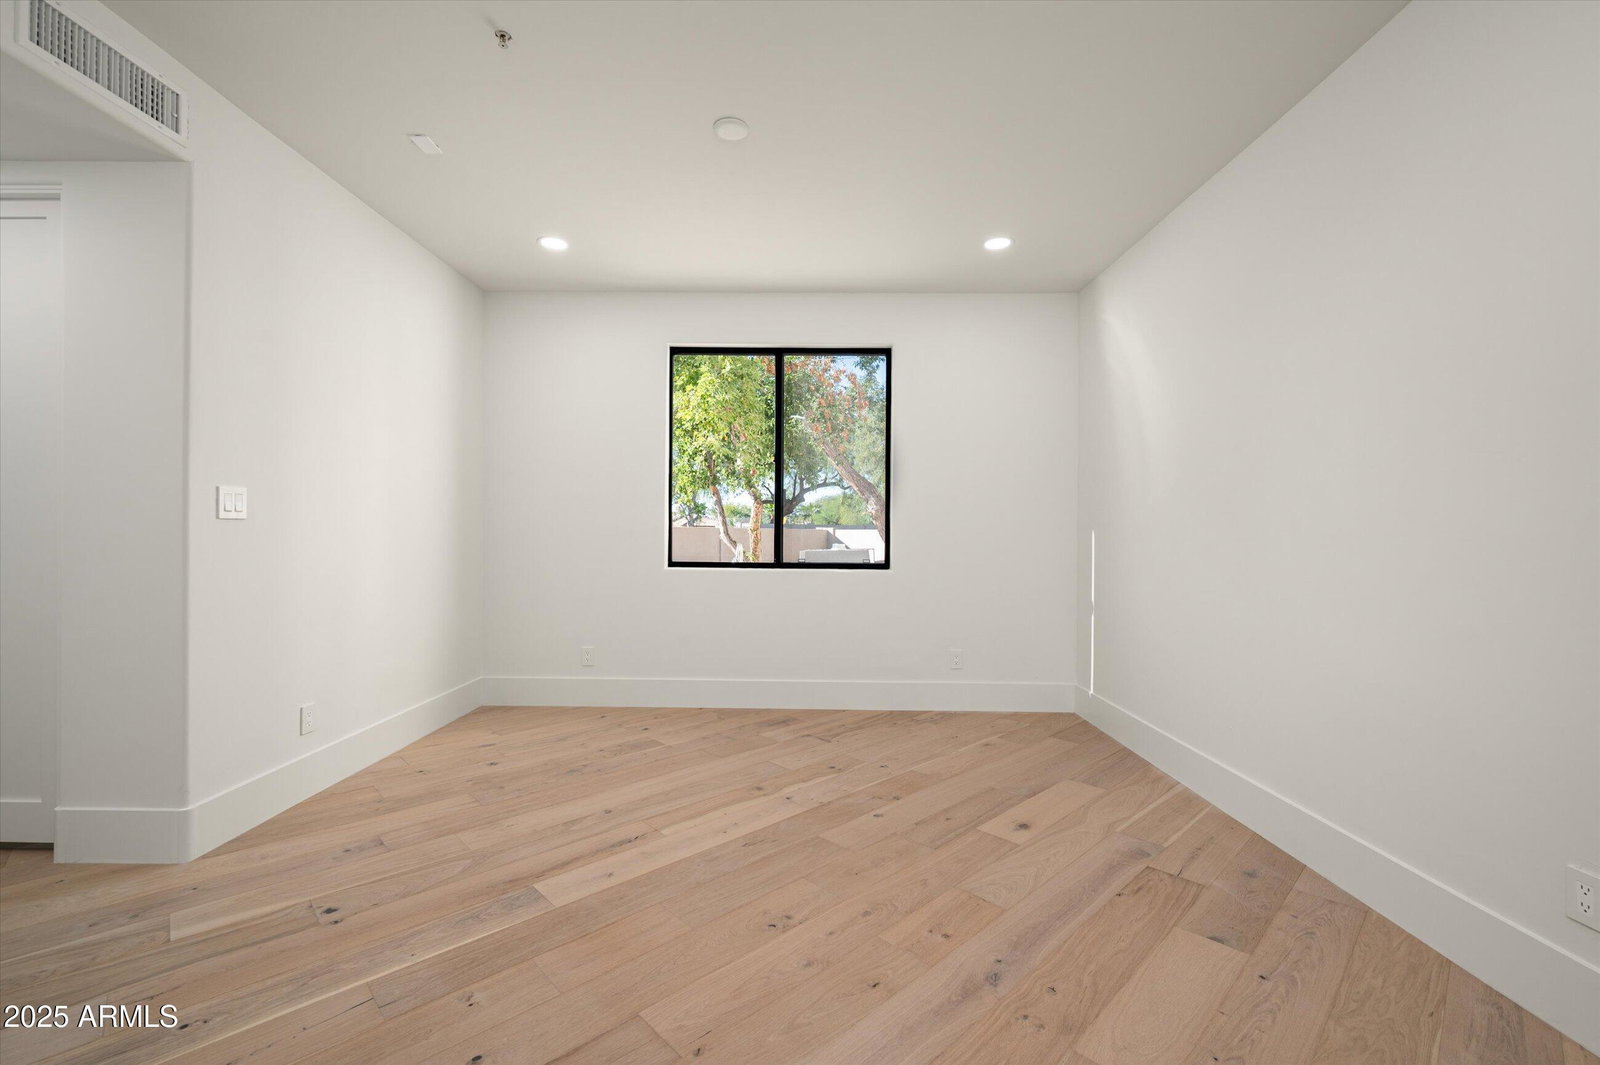
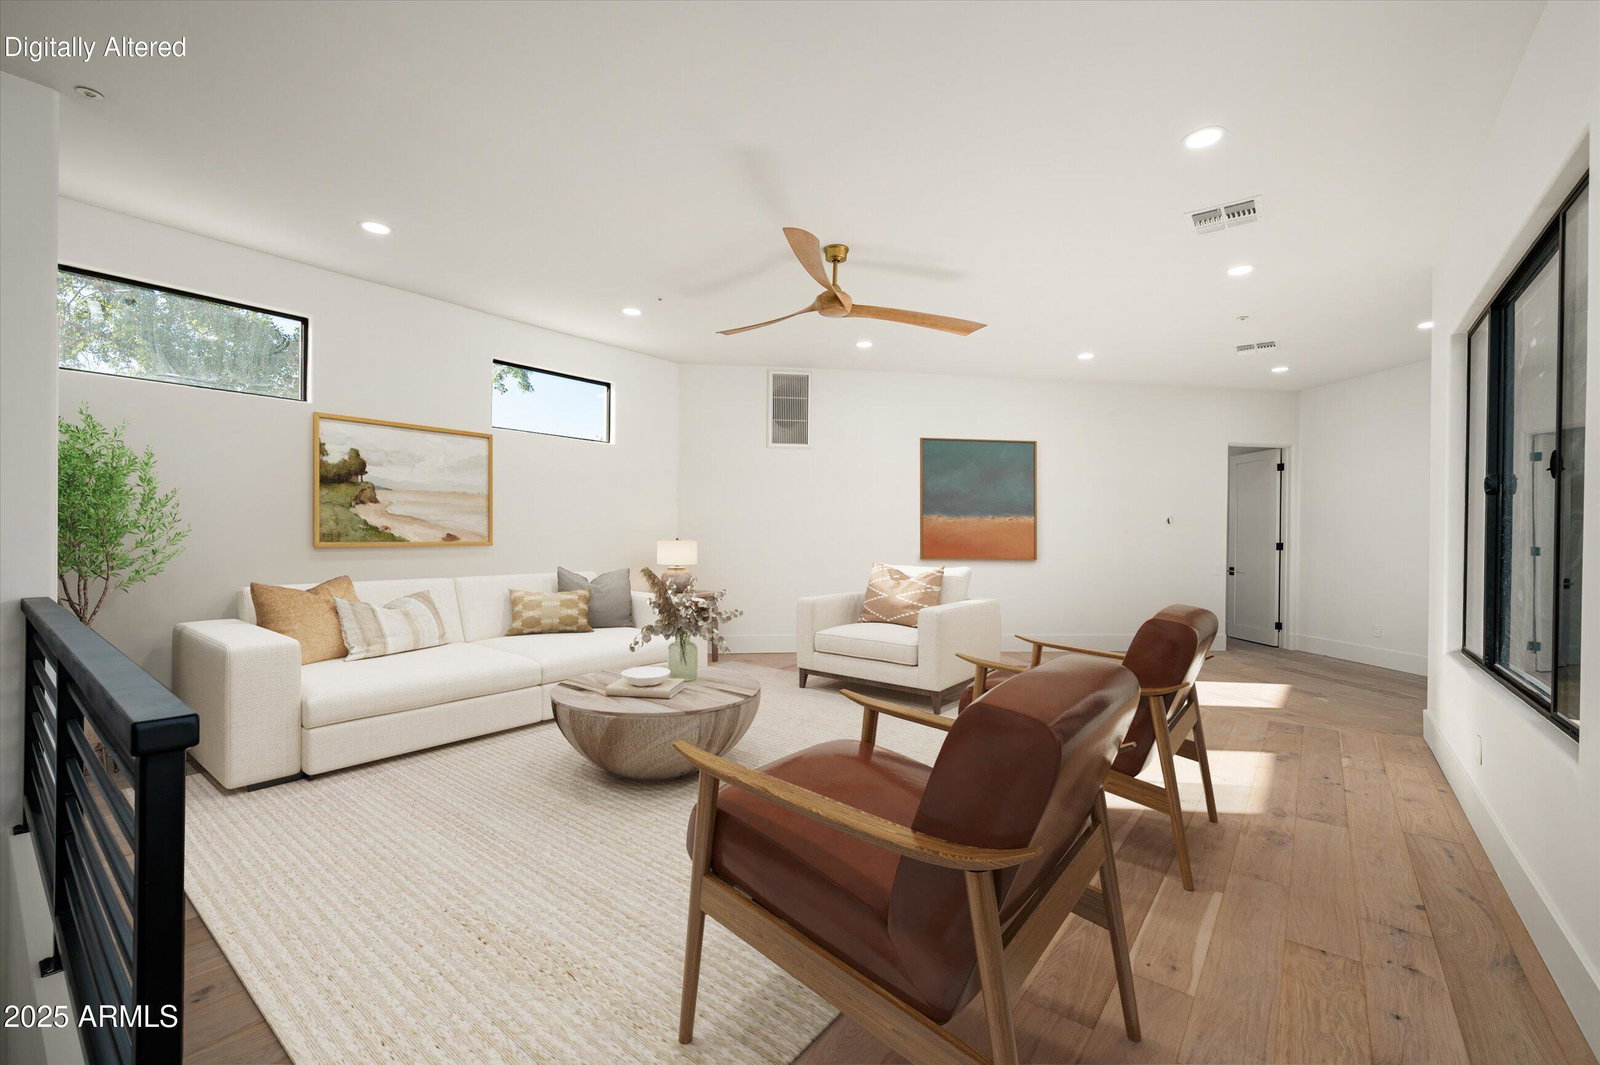
OWNER FINANCING! Hurry! This New Scottsdale Renovated Estate sits on OVER 2 acres and is surrounded by the timeless beauty of the Sonoran Desert. From the moment you arrive, this home reveals itself as a rare blend of modern design and elegance. Inside this full luxury remodel includes: An open space floor plan with vast ceiling heights, 2 sets of expansive glass stacking doors, large format limestone porcelain tile floors & Wood floors throughout, 10' high Iron and Glass Pivot Entry door, Inside out Linear modern gas Fireplace, Programmable LED lighting and Home System, EVERY BEDROOM with its OWN ENSUITE BATH, Mother in Law Suite-Casita w/Full Kitchen and separate entrance. Sophisticated Kitchen and bar area w/2 Tone Custom Cabinetry and Sub Zero-Wolf appliances. Extra Large Chefs Walk in Pantry w/Wet Sink, and ample closed and open storage, Temperature controlled Wine room w/192+ Wine Bottle Storage, Premium Black and White Dalmata Polished Marble Slab Countertops w/Waterfall sides on an extra long 13+' floating kitchen island. Primary Bath has 55" round free standing tub w/a contemporary 48" LED hanging gold light fixture above, Multi Function Rain Shower system built into ceiling, floor to ceiling and all over Floor Onyx Look Large Format Porcelain Tile, LED Vanity Mirrors, Huge His and Hers Walk in Closets and a Kohler Bidet Toilet. Laundry Room has 2 Stackable Laundry Stations each containing a Full Size Washer and Dryer, a wet sink with lots of upper and lower cabinetry as well as a wall w/full size storage. Entertaining and Multipurpose areas are a plus. There is a Great Room off the Foyer for your main entertaining, a large upstairs loft area family room with an amazing view of the backyard oasis that also has a hidden storage area. Downstairs off the garage there is an area with its own courtyard that can either be a gym, a kids playroom, a Home Theater area or anything else you want it to be - it has a key drop cabinet and a beverage bar area . Outdoor area - A property of this scale offers opportunities rarely found in Scottsdale. You can do anything that is in your imagination here. Right now there is a Gazebo w/a BBQ area, a firepit, Resort Type Pool, a pool house equipped with a dishwasher, wet sink, ice maker and beverage refrigerator as well as stairs that lead up to a view deck to relax and see the stars and lights at night! This is more than a remodel; it is a complete reinvention of Scottsdale luxury living, where modern comfort, architectural refinement, and breathtaking mountain views come together on an irreplaceable 2 plus acre canvas. Outdoor living is equally spectacular. Expansive patios wrap around the home, leading to an air conditioned retreat off of the play pool, both overlooking the endless desert. With generous space for dining, entertaining, or simply unwinding, the exterior becomes an extension of the home's luxurious ambiance. A property of this scale offers opportunities rarely found in Scottsdale: room for a guest casita, car collection, sport courts, horses, or simply the peace that comes with owning a private desert retreat. This is more than a remodel it is a complete reinvention of Scottsdale luxury living, where modern comfort, architectural refinement, and breathtaking mountain views come together on an irreplaceable 2 plus acre canvas.
/u.realgeeks.media/gessnerteam/logo2020.png)
Additional Information
- Elementary School
- Laguna Elementary School
- High School
- Desert Mountain High School
- Middle School
- Mountainside Middle School
- Acres
- 2.03
- Assoc Fee Includes
- No Fees
- Builder Name
- K A M Development
- Construction
- Wood Frame, Painted, Stucco
- Cooling
- Ceiling Fan(s), Central Air
- Exterior Features
- Sport Court(s), Storage, Private Yard, Misting System, Built-in Barbecue
- Fencing
- Block
- Fireplace
- Family Room, Gas, Exterior Fireplace, Fire Pit
- Flooring
- Tile, Wood
- Garage Spaces
- 3
- Heating
- Electric, Natural Gas
- Horses
- Yes
- Laundry
- Inside
- Living Area
- 8,194
- Lot Size
- 88,426
- New Financing
- Cash, Conventional, Owner May Carry
- Parking Features
- RV Access/Parking, RV Gated, Side Vehicle Entry, Rear Vehicle Entry, Garage Door Opener, Gated, Direct Access, Attached Garage
- Roofing
- Built-Up
- Sewer
- Septic-In & Connected
- Pool
- Yes
- Spa
- None
- Stories
- 2
- Subdivision
- Meets & Bounds
- Taxes
- $9,737
- Tax Year
- 2024
- Water
- Public
Courtesy of Arizona Luxury Real Estate. 480-262-3000
Copyright 2026 Arizona Regional Multiple Listing Service, All rights reserved. The data relating to real estate for sale on this website comes in part from the Arizona Regional Multiple Listing Service. All information deemed reliable but not guaranteed and should be independently verified. All properties are subject to prior sale, change or withdrawal. Neither listing broker(s) nor Arizona Regional Multiple Listing Service shall be responsible for any typographical errors, misinformation, misprints and shall be held totally harmless.