7105 E Hibiscus Way, Scottsdale, AZ 85266
- $859,000
- 2
- BD
- 2
- BA
- 1,993
- SqFt











- List Price
- $859,000
- Days on Market
- 184
- Status
- ACTIVE
- MLS#
- 6974055
- City
- Scottsdale
- Bedrooms
- 2
- Bathrooms
- 2
- Living SQFT
- 1,993
- Other Rooms
- Family Room
- Other Room Count
- 3
- Lot Size
- 7,532
- Subdivision
- Terravita
- Year Built
- 1995
- Type
- Single Family Residence
Property Description
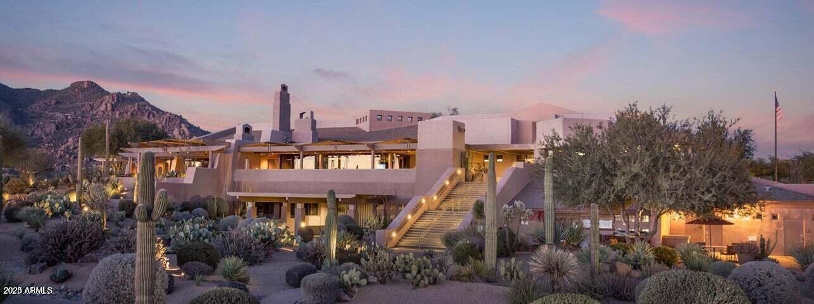
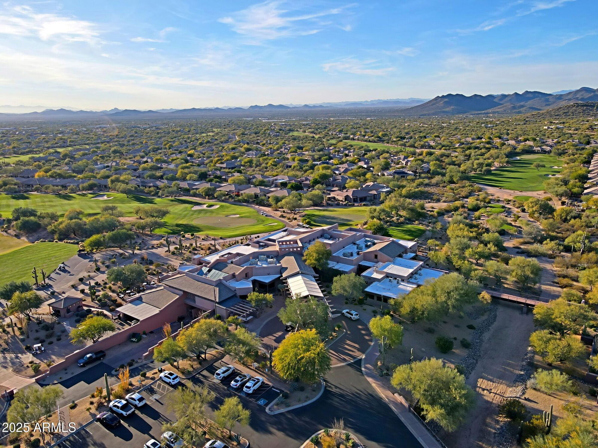
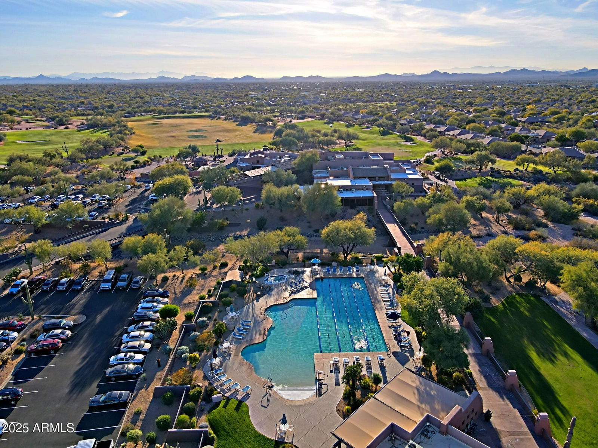
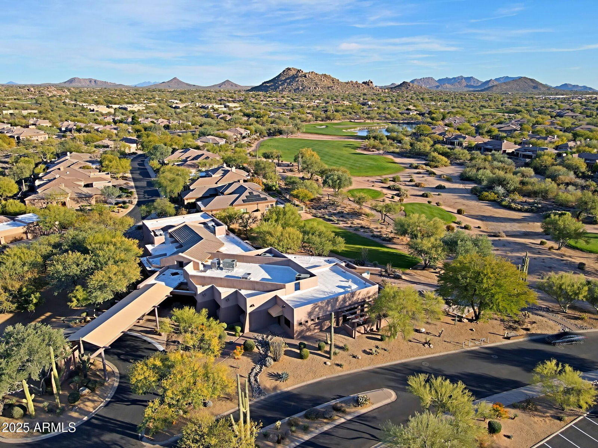
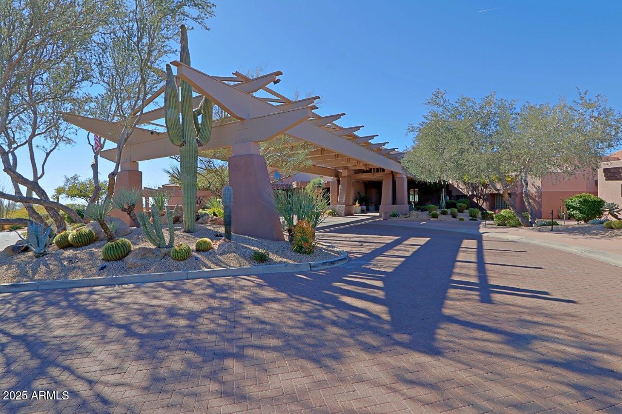
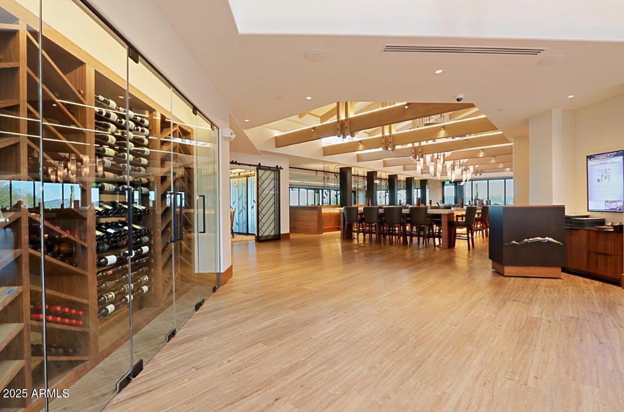
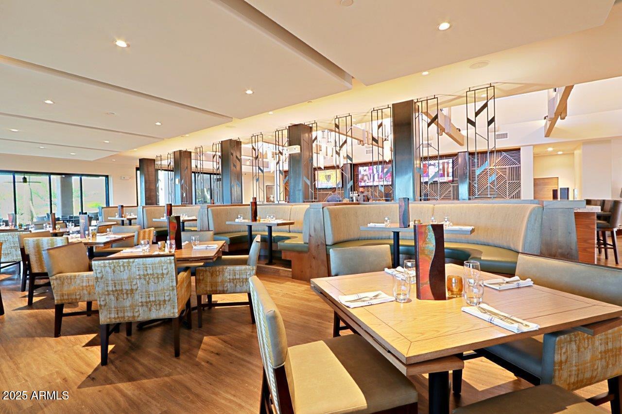
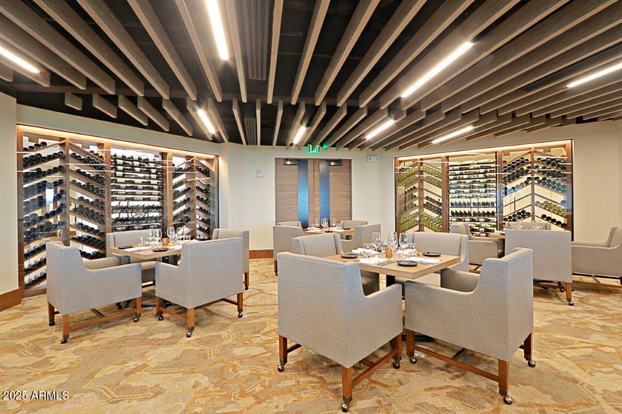
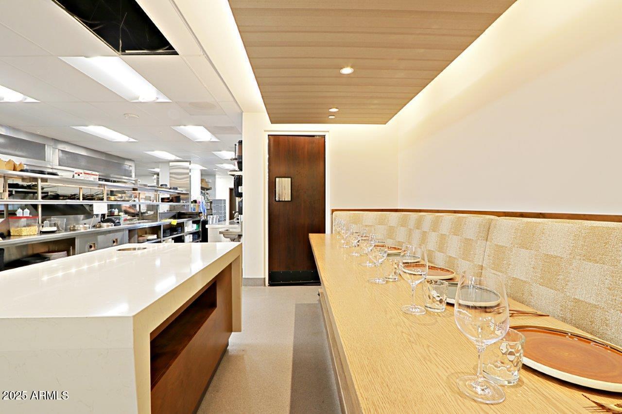
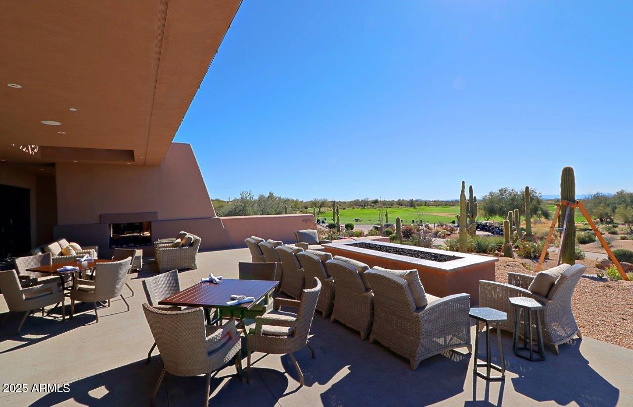
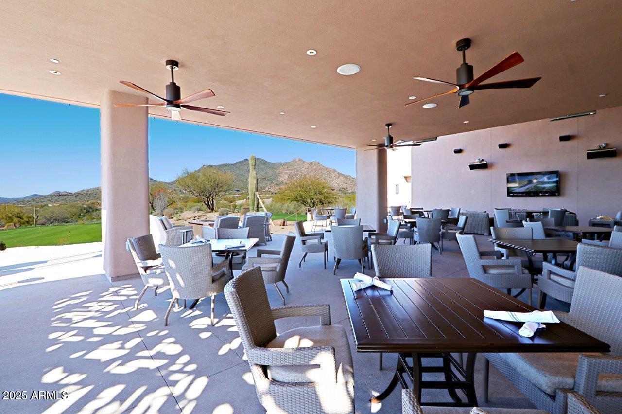
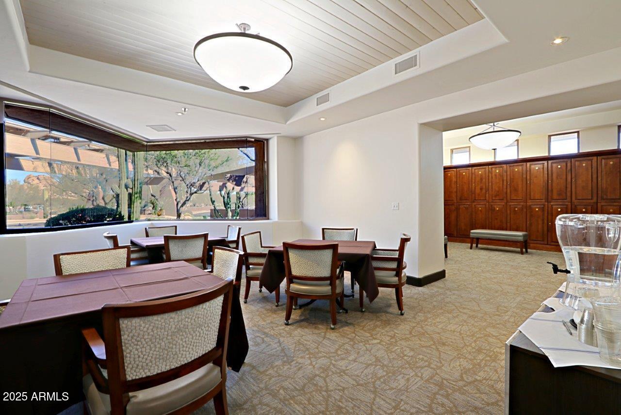
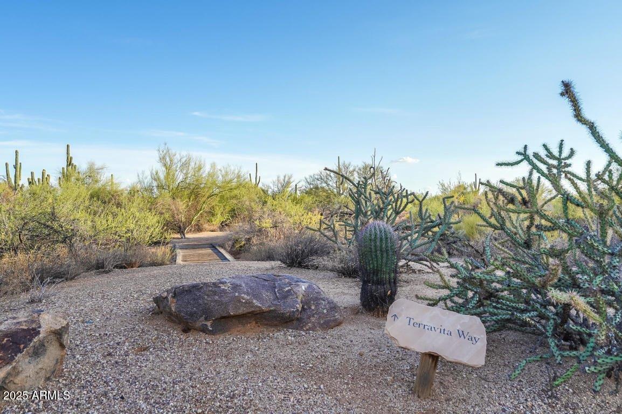
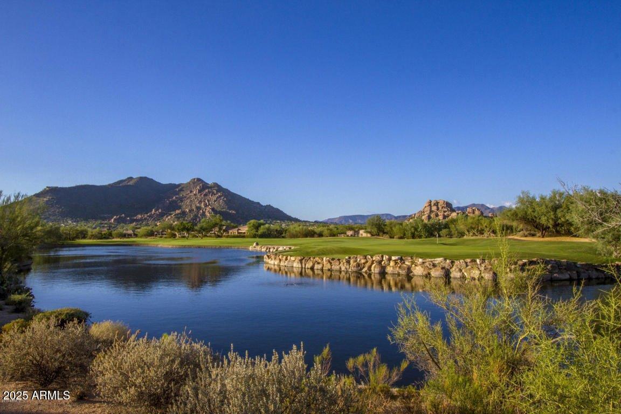
Crista Model home offers 2 bedrooms, 2 bathrooms, plus den. Fully turn-key, it comes complete with all furnishings and décor. Situated on a desirable corner lot, the backyard features coveted southern exposure, in ground spa, built in BBQ grill area, outdoor perfect for enjoying Arizona's abundant sunshine. Granite counters in kitchen, refinished and updated cabinets throughout the home. Stainless steel appliances. Split bedrooms with new engineered wood floor throughout. 3rd room den, office or bedroom for added guests. Beautifully landscaped both front and back with private in-ground spa for your relaxation. Recent enhancements include outdoor kitchen, garage update with cabinets & epoxy floors, extensive irrigation and concrete walk ways around the home, exterior paint, updated CLICK with cabinets & epoxy floors, extensive irrigation and concrete walk ways around the home, exterior paint, updated roof underlayment and HVAC. Additional features include a garage with built-in cabinets and a dedicated workbench, providing convenient storage & utility. Energy efficiency is a standout feature, with fully owned solar panels keeping the utility bill low. Homeowners enjoy access to Terravita' s amenities including the restaurant and events. Terravita has won many awards from Ranking Arizona for Best Master Planned Community & Golf Club.
/u.realgeeks.media/gessnerteam/logo2020.png)
Additional Information
- Elementary School
- Black Mountain Elementary School
- High School
- Cactus Shadows High School
- Middle School
- Sonoran Trails Middle School
- Acres
- 0.17
- Architecture
- Ranch
- Assoc Fee Includes
- Maintenance Grounds, Street Maint
- Hoa Fee
- $321
- Hoa Fee Frequency
- Monthly
- Hoa
- Yes
- Hoa Name
- TCC
- Builder Name
- Del Webb
- Community
- Terravita
- Community Features
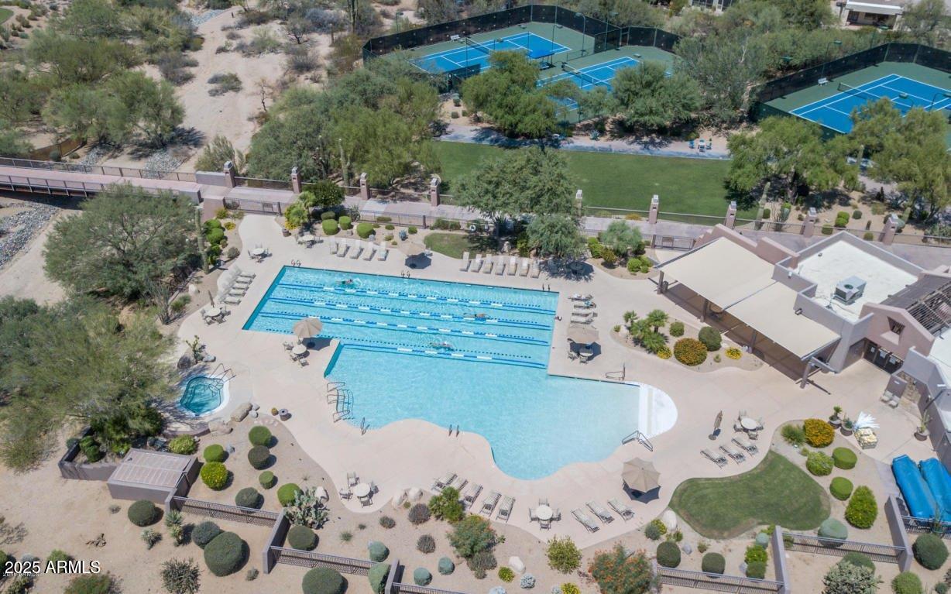
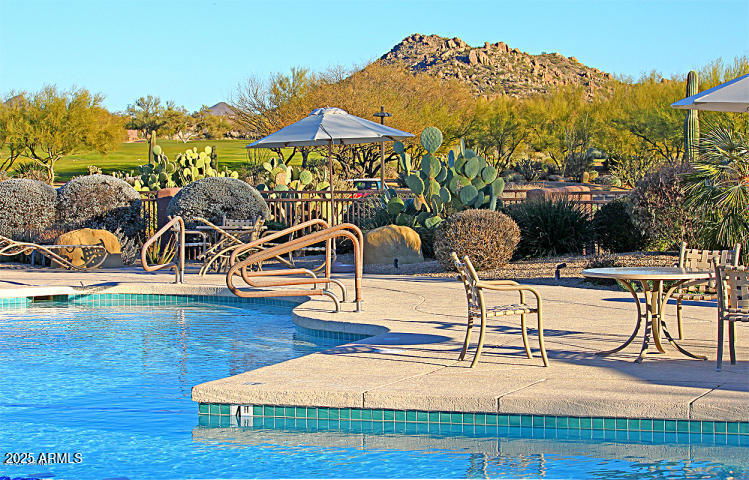
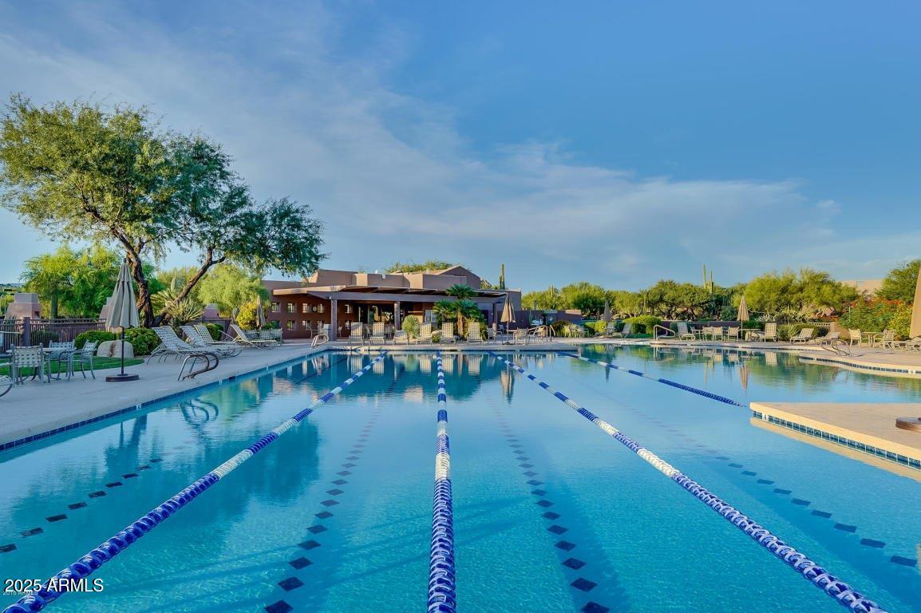
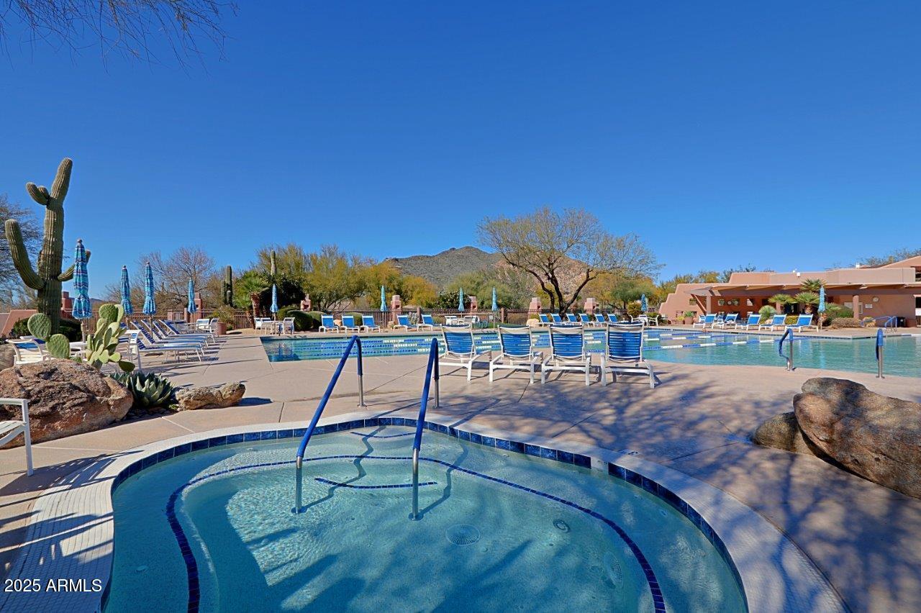
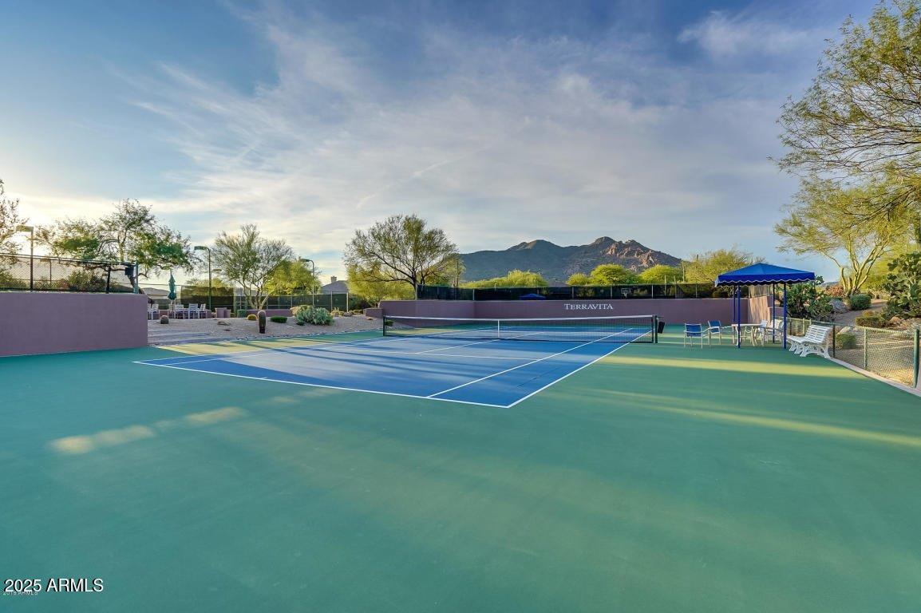
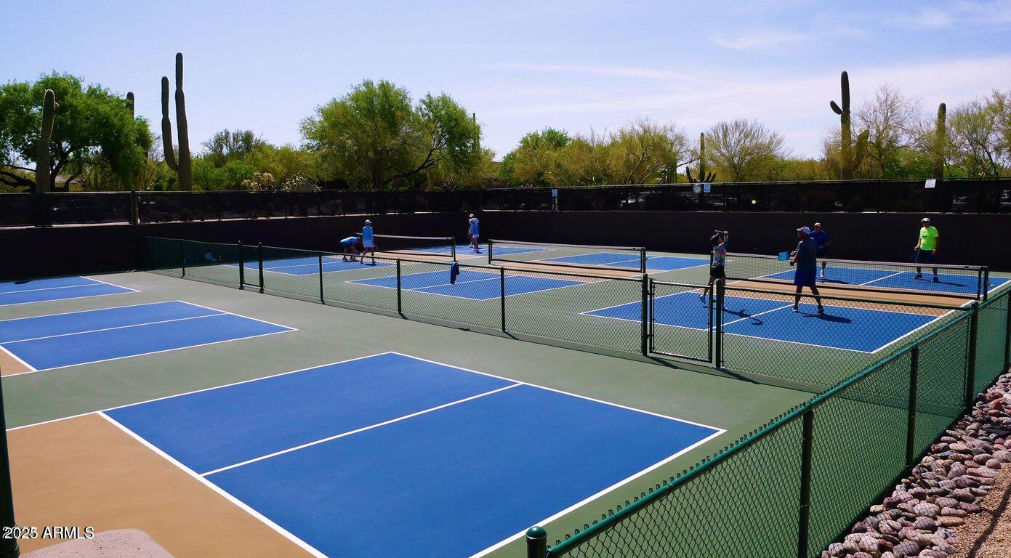
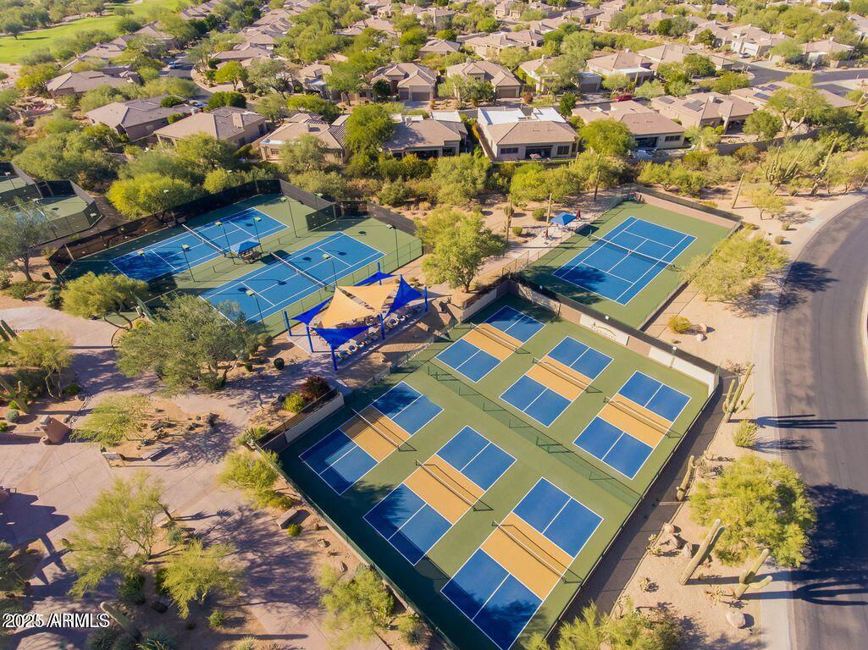
- Guarded Entry, Community Spa Htd, Concierge, Gated, Golf, Tennis Court(s), Biking/Walking Path, Clubhouse, Fitness Center, Pickleball
- Construction
- Wood Frame, Painted, Stucco
- Cooling
- Ceiling Fan(s), Central Air, Programmable Thmstat
- Exterior Features
- Misting System, Built-in Barbecue
- Fencing
- Block
- Fireplace
- Family Room, Gas
- Flooring
- Tile, Wood
- Garage Spaces
- 2
- Heating
- Natural Gas
- Laundry
- Inside
- Living Area
- 1,993
- Lot Size
- 7,532
- Model
- Crista
- New Financing
- Cash, VA Loan, Conventional
- Parking Features
- Garage Door Opener, Attch'd Gar Cabinets, Direct Access
- Roofing
- Tile, Concrete
- Sewer
- Sewer-In & Connected
- Spa
- Private, Heated
- Stories
- 1
- Style
- Ranch
- Subdivision
- Terravita
- Taxes
- $1,940
- Tax Year
- 2024
- Water
- Public
Mortgage Calculator
Listing courtesy of Sonoran Properties Associates.
All information should be verified by the recipient and none is guaranteed as accurate by ARMLS. Copyright 2026 Arizona Regional Multiple Listing Service, Inc. All rights reserved.