9914 E Palo Brea Drive, Scottsdale, AZ 85262
- $4,500,000
- 5
- BD
- 7
- BA
- 4,995
- SqFt




- List Price
- $4,500,000
- Price Change
- ▼ $450,000 1776363809
- Days on Market
- 164
- Status
- ACTIVE
- MLS#
- 6984375
- City
- Scottsdale
- Bedrooms
- 5
- Bathrooms
- 7
- Living SQFT
- 4,995
- Other Rooms
- Family Room, Great Room, Bonus/Game Room, Loft, Guest Qtrs-Sep Entrn
- Other Room Count
- 8
- Lot Size
- 55,530
- Subdivision
- Desert Mountain Phase 2 Unit 10 Lt 1-112 Tr A-H
- Year Built
- 1996
- Type
- Single Family Residence
Property Description
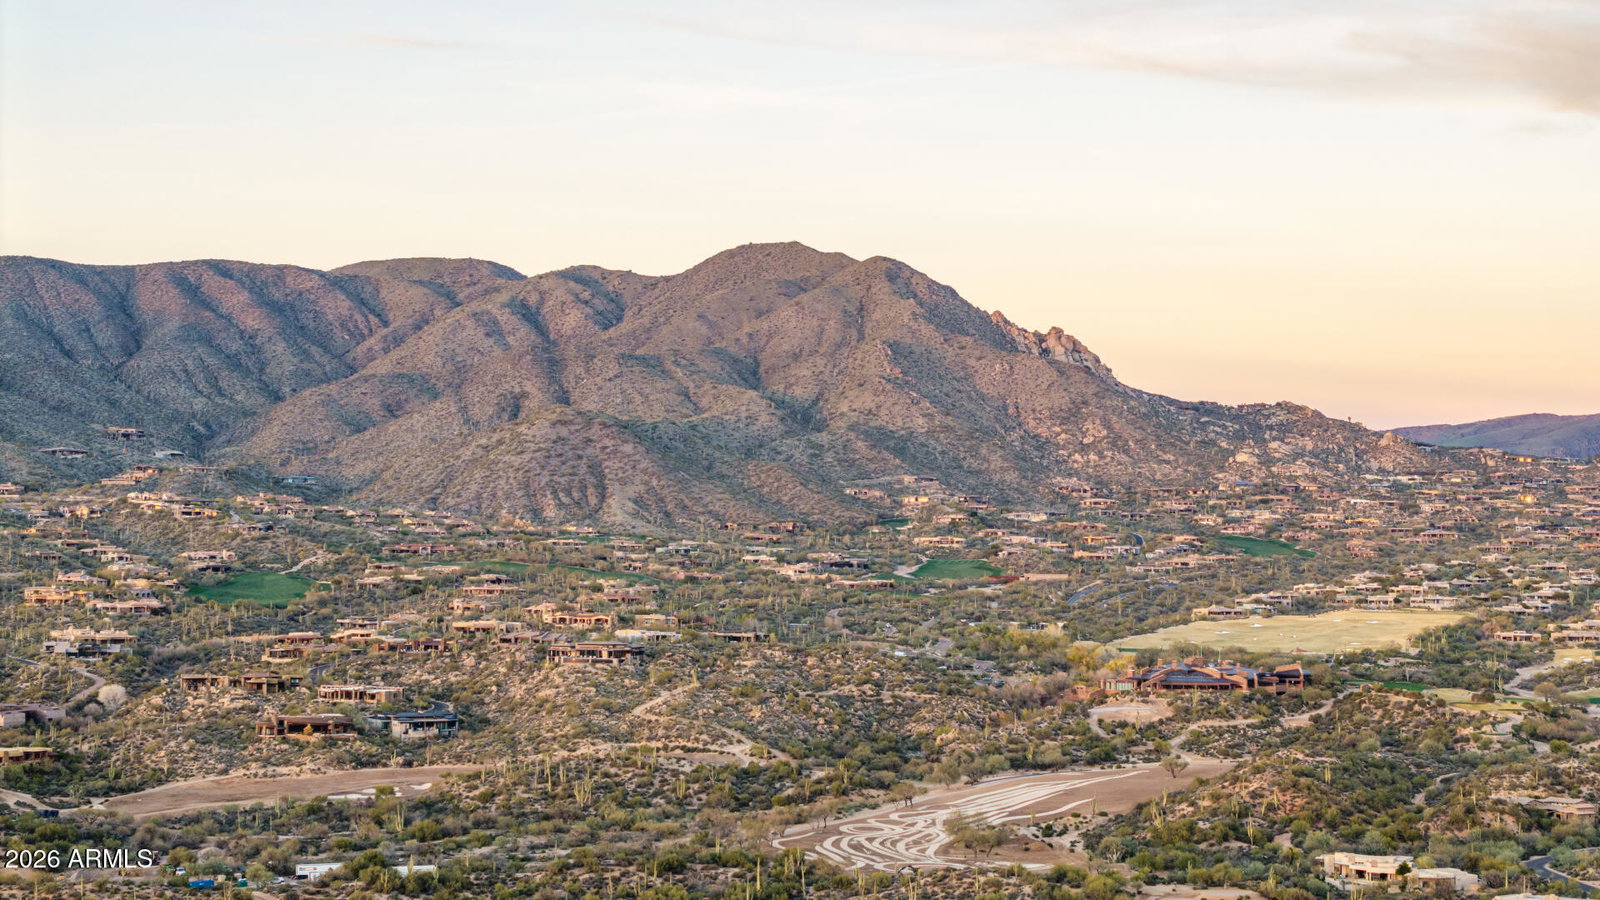
****FULL GOLF MEMBERSHIP AVAIL**** A RARE masterpiece of luxury and distinction, this extraordinary estate delivers RESORT-STYLE living at its absolute finest! Ideally positioned on an over one-acre golf course lot within the prestigious guard-gated Community of Desert Mountain. Surrounded by breathtaking mountain & desert panoramas, this is an offering so exclusive that opportunities of this caliber are seldom available. Its charm starts with mature desert landscape, great curb appeal, gated courtyard, and an oversized 3-car garage w/cabinetry. The elegant interior unfolds with soaring ceilings, a neutral palette, recessed lighting, and soft carpet & tile flooring, enhanced by large picture windows for abundant natural light and stunning scenic views. The seamlessly flowing living & dining room is paired with a fireplace and floor to ceiling windows. The gourmet kitchen stands as a showpiece, featuring its own fireplace, high-end appliances, granite counters & backsplash, a plethora of cabinetry, a sizable center island, a cozy nook w/wet bar, and a butler's pantry w/built-in appliances. The entire upper level is reserved as an owner's sanctuary, offering unmatched privacy and scale! This expansive retreat includes a fireplace and an office or sitting room with sliding doors opening to a private balcony, making sweeping mountain and desert vistas part of daily life. The lavish ensuite has two vanities, a jetted tub, a separate shower, and a large walk-in closet. The walk-out basement extends the home's livability and functionality, providing direct access to the backyard! Featuring a spacious game room w/wet bar, two secondary bedrooms w/their own bathrooms, and a versatile den ideal for a fitness space or creative retreat. Laundry room with a sink & ample cabinetry for added convenience. PLUS! Enhancing the estate's versatility is a spacious detached casita, offering its own living area, separate entrance, kitchenette, and two private bedrooms w/their own bathroom, perfect for hosting guests, multigenerational living, or extended stays with absolute privacy. The backyard oasis is the crown jewel of this remarkable property! Beautifully finished with elegantly laid flagstone, a built-in BBQ, and a sparkling pool & spa for year-round enjoyment. This outdoor space is framed by uninterrupted mountain, desert, and golf course views, a setting that is both serene & awe-inspiring. Words can hardly capture the essence of this estate! Take advantage of the world-class amenities, including championship golf courses, a private country club, fitness & spa facilities, tennis & pickleball courts, scenic hiking trails, and refined dining experiences. What's not to like? See it! Love it! Live it!
/u.realgeeks.media/gessnerteam/logo2020.png)
Additional Information
- Elementary School
- Black Mountain Elementary School
- High School
- Cactus Shadows High School
- Middle School
- Sonoran Trails Middle School
- Acres
- 1.27
- Architecture
- Contemporary
- Assoc Fee Includes
- Maintenance Grounds
- Hoa Fee
- $1,940
- Hoa Fee Frequency
- Semi-Annually
- Hoa
- Yes
- Hoa Name
- Desert Mountain
- Basement Description
- Finished, Walk-Out Access, Full, Interior Entry
- Builder Name
- Craig Eckhardt
- Community
- Desert Mountain
- Community Features
- Guarded Entry, Community Spa, Gated, Tennis Court(s), Playground, Biking/Walking Path, Clubhouse, Fitness Center
- Construction
- Wood Frame, Painted, Stucco
- Cooling
- Programmable Thmstat
- Exterior Features
- Balcony, Private Yard, Built-in Barbecue
- Fencing
- Block, Back Yard
- Fireplace
- Living Room, Master Bedroom, Exterior Fireplace, Other, Wood Burning
- Flooring
- Carpet, Tile
- Garage Spaces
- 3
- Guest House Sq Ft
- 992
- Heating
- Natural Gas
- Laundry
- Washer Hookup, Inside
- Living Area
- 4,995
- Lot Size
- 55,530
- Model
- Custom Build
- New Financing
- Cash, Conventional
- Parking Features
- Garage Door Opener, Attch'd Gar Cabinets, Direct Access, Attached Garage
- Roofing
- Built-Up
- Pool
- Yes
- Spa
- Private
- Stories
- 1
- Style
- Contemporary
- Subdivision
- Desert Mountain Phase 2 Unit 10 Lt 1-112 Tr A-H
- Taxes
- $10,347
- Tax Year
- 2025
- Water
- Public
Mortgage Calculator
Listing courtesy of Fathom Realty Elite.
All information should be verified by the recipient and none is guaranteed as accurate by ARMLS. Copyright 2026 Arizona Regional Multiple Listing Service, Inc. All rights reserved.