4044 E Desert Forest Trail, Cave Creek, AZ 85331
- $760,000
- 4
- BD
- 2
- BA
- 2,446
- SqFt




- List Price
- $760,000
- Days on Market
- 21
- Status
- ACTIVE
- MLS#
- 7050288
- City
- Cave Creek
- Bedrooms
- 4
- Bathrooms
- 2
- Living SQFT
- 2,446
- Other Rooms
- Great Room
- Other Room Count
- 4
- Lot Size
- 9,100
- Subdivision
- Dove Valley Ranch Parcel F
- Year Built
- 2002
- Type
- Single Family Residence
Property Description
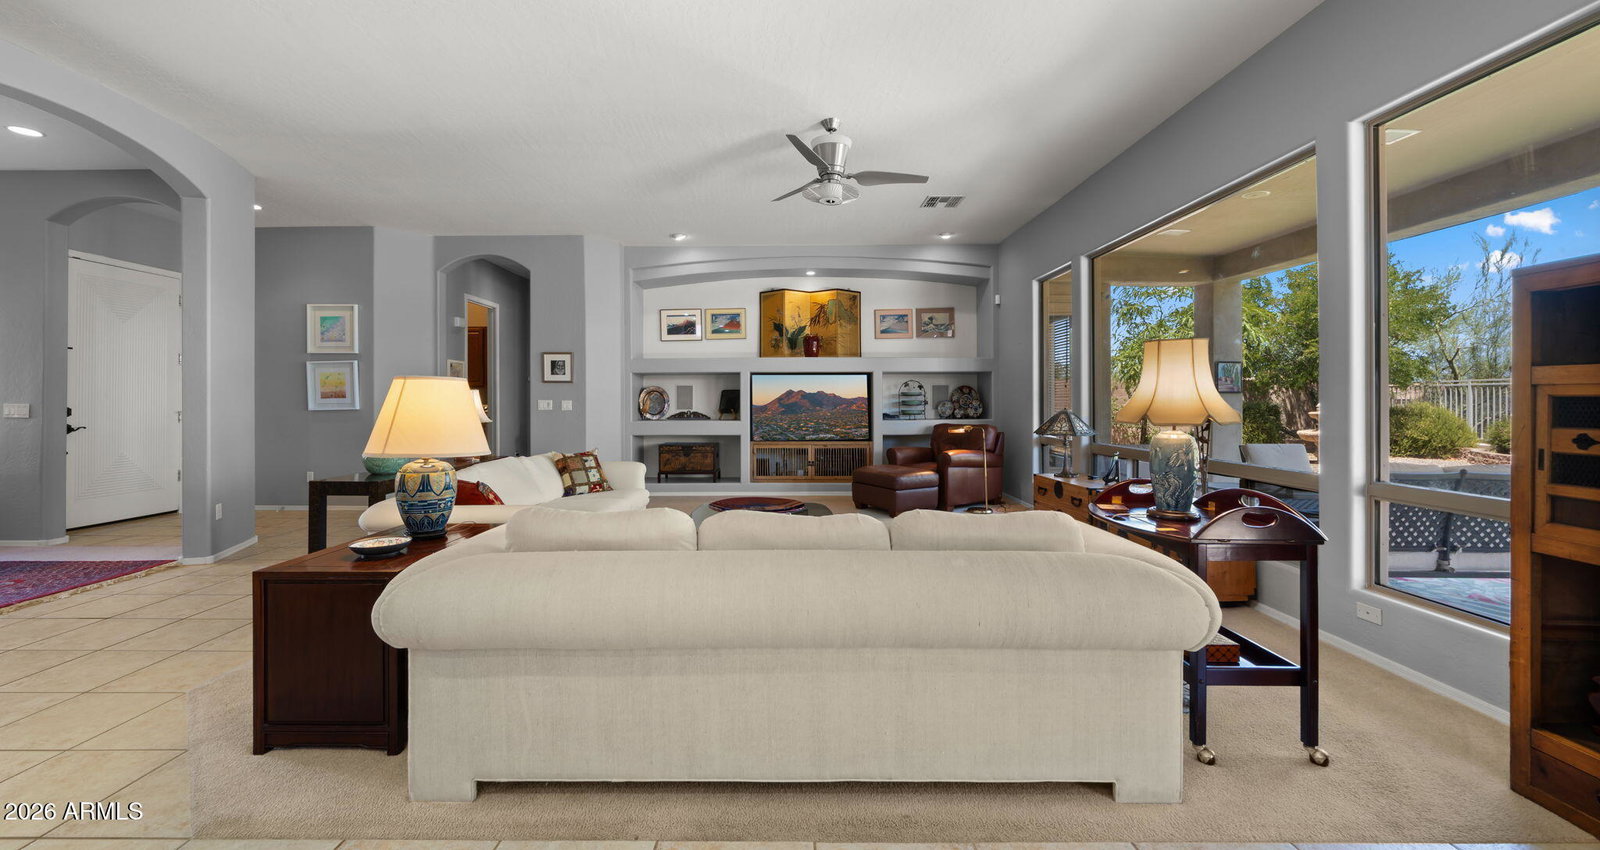
Nestled in at the quiet gated community of Dove Valley Ranch away from Cave Creek Rd and Carefree Hwy in Emerald Greens, this home offers the perfect blend of privacy, convenience, and Arizona outdoor living. Situated on a premium lot backing onto natural desert, you'll enjoy peaceful views and exceptional privacy, while nearby public trails provide easy access to walking, hiking, and mountain biking. Located just 14 miles from the TSMC campus and featuring low HOA dues, this home is ideal for both commuters and those seeking an active lifestyle. Inside, the thoughtfully designed split floor plan features 4 bedrooms, 2 bathrooms, soaring 10-foot ceilings, 8-foot doors, crown molding, and custom built-ins. The spacious open-concept kitchen is the heart of the home, showcasing a large updated island, abundant cabinetry, generous counter space, and a walk-in pantry--perfect for everyday living and entertaining. The current owner has enhanced the backyard with low-maintenance artificial turf and professional landscaping, creating a private outdoor retreat. Additional upgrades include surround sound, patio speakers, a gas stub for your BBQ, a laundry room plumbed for a utility sink, and a spacious 3-car garage offering plenty of room for vehicles, storage, and hobbies. This move-in-ready home combines quality, comfort, and an unbeatable North Scottsdale location near golf, dining, shopping, and outdoor recreation.
/u.realgeeks.media/gessnerteam/logo2020.png)
Additional Information
- Elementary School
- Lone Mountain Elementary School
- High School
- Cactus Shadows High School
- Middle School
- Sonoran Trails Middle School
- Acres
- 0.21
- Architecture
- Santa Barbara/Tuscan
- Assoc Fee Includes
- Maintenance Grounds
- Hoa Fee
- $209
- Hoa Fee Frequency
- Quarterly
- Hoa
- Yes
- Hoa Name
- Planned Development
- Builder Name
- WOODSIDE HOMES
- Community Features
- Gated, Golf, Playground, Biking/Walking Path
- Construction
- Wood Frame, Painted, Stucco
- Cooling
- Ceiling Fan(s), Central Air
- Fencing
- Wrought Iron, Block
- Flooring
- Carpet, Laminate, Tile
- Garage Spaces
- 3
- Heating
- Natural Gas
- Laundry
- Inside
- Living Area
- 2,446
- Lot Size
- 9,100
- New Financing
- Cash, VA Loan, Conventional
- Parking Features
- Garage Door Opener
- Roofing
- Tile
- Sewer
- Sewer-In & Connected
- Spa
- None
- Stories
- 1
- Style
- Santa Barbara/Tuscan
- Subdivision
- Dove Valley Ranch Parcel F
- Taxes
- $2,442
- Tax Year
- 2025
- Water
- Public
Mortgage Calculator
Listing courtesy of Fathom Realty Elite.
All information should be verified by the recipient and none is guaranteed as accurate by ARMLS. Copyright 2026 Arizona Regional Multiple Listing Service, Inc. All rights reserved.