6525 S Wilson Street, Tempe, AZ 85283
- $555,000
- 3
- BD
- 3
- BA
- 1,931
- SqFt




- List Price
- $555,000
- Days on Market
- 4
- Status
- ACTIVE
- MLS#
- 7058000
- City
- Tempe
- Bedrooms
- 3
- Bathrooms
- 3
- Living SQFT
- 1,931
- Other Rooms
- Family Room, Exercise/Sauna Room, Separate Workshop
- Other Room Count
- 3
- Lot Size
- 9,274
- Subdivision
- Tempe Royal Estates Unit 1
- Year Built
- 1979
- Type
- Single Family Residence
Property Description
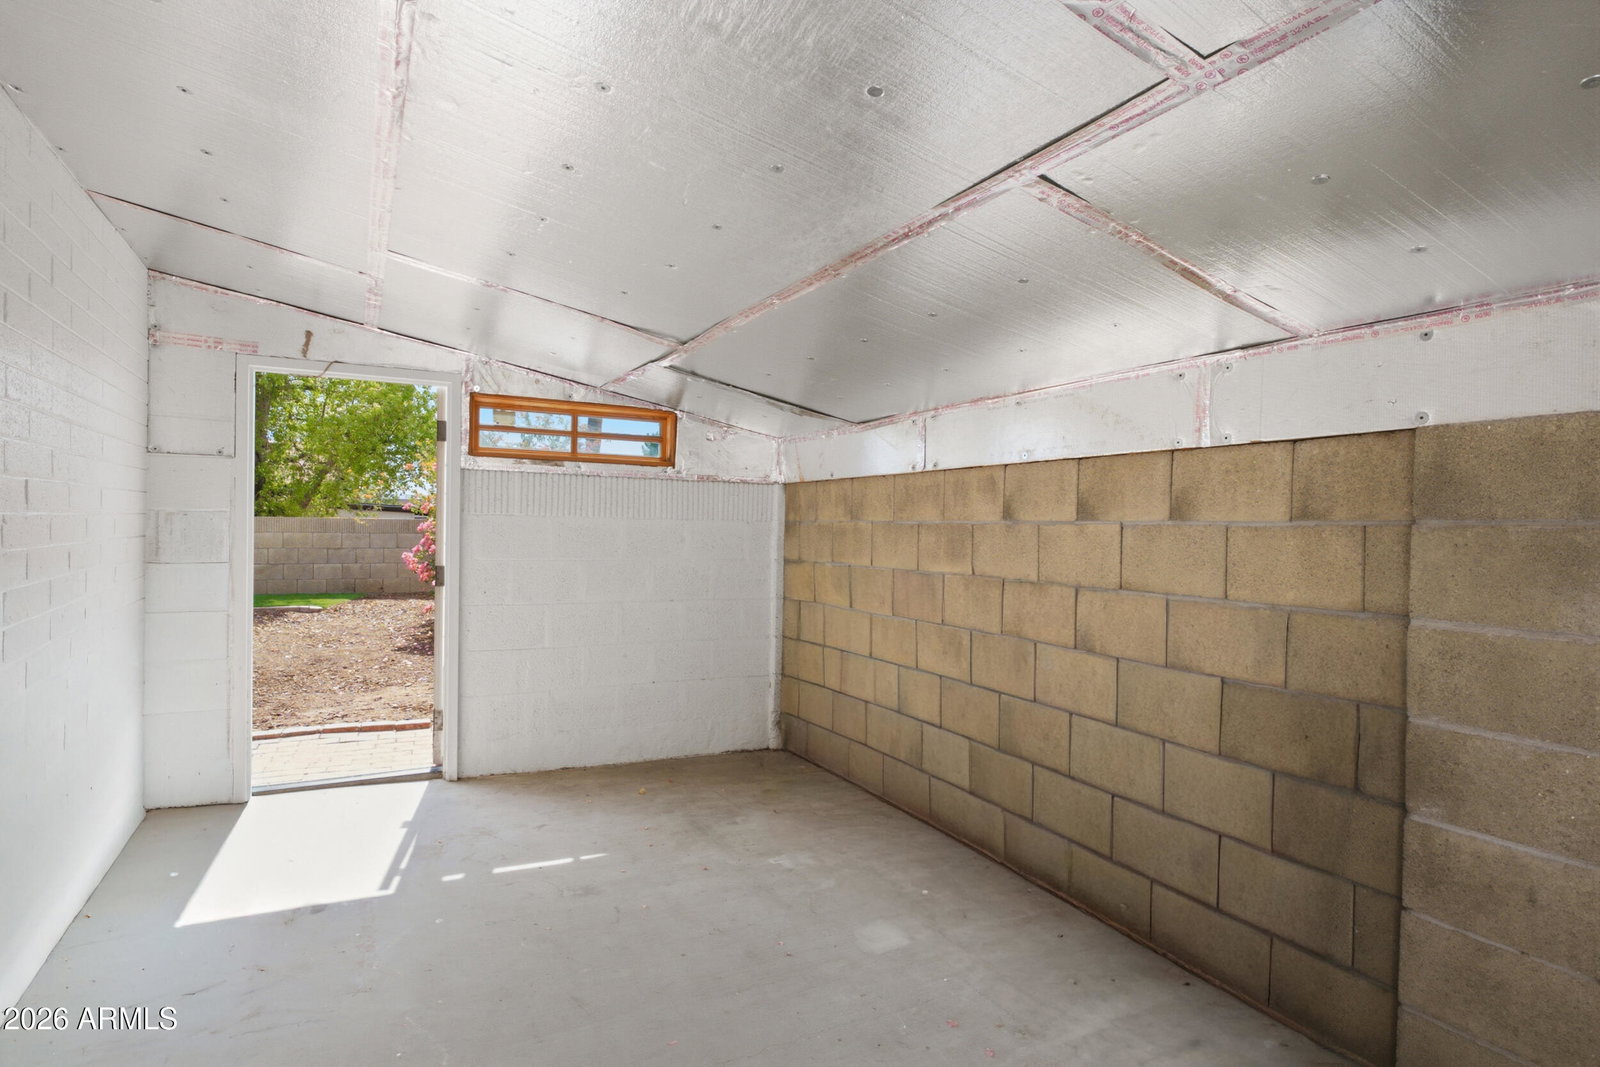
Car/Toy/Hobbiest/Woodworker/Tinkerer/Work Out Fanatic SPECIAL!!! EXTRAORDINARY vehicle & toy accommodations: 25-foot (combined) RV gates & dedicated concrete slab EASILY accomodates a Toy Hauler, Motorhome, Boat(s), Jet Skis, Can Ams/ATVs, horse trailer etc... with extra space to spare. AND on the opposite side of the home is an additional concrete slab & an existing room/structure perfect for natural air garage, workshop, hobby space, studio or even more storage. NO HOA! Close to everything Tempe has to offer! Updated single-story home on oversized corner lot in great neighborhood directly across the street from Celaya community park w/playground, basketball court, soccer field etc. This upgraded residence combines modern finishes, energy efficient systems & exceptional storage/vehicle.. accommodations ideal for families, hobbyists & outdoor enthusiasts. Features new kitchen cabinetry, new granite countertops & new appliances, TONS of storage & tons of light ready for entertaining & everyday living. New laminate flooring in primary living areas plus newer carpet in bedrooms & tile in wet areas for a fresh, low-maintenance finish throughout. Most windows replaced for improved efficiency, comfort & curb appeal. Multiple solar tubes & skylights provide abundant natural light & save energy....... TWO (2) air conditioning systems plus a whole-home evaporative cooling system provide flexible, efficient climate control year-round. New roof w/ 30-year transferable warranty. NOTE: SELLER WILL PAINT LIVING ROOM RAILING AND TRIM TO MATCH PHOTOS WITH ACCEPTED OFFER.
/u.realgeeks.media/gessnerteam/logo2020.png)
Additional Information
- Elementary School
- Kyrene de la Estrella Elementary School
- High School
- Tempe High School
- Middle School
- Kyrene Akimel A-Al Middle School
- Acres
- 0.21
- Architecture
- Ranch
- Assoc Fee Includes
- No Fees
- Builder Name
- Unknown
- Community
- Tempe Royal Estates
- Community Features
- Playground
- Construction
- Block, Painted, Stucco
- Cooling
- Ceiling Fan(s), Evaporative Cooling, Other, See Remarks, Heat Pump
- Fencing
- Block, Wood, Back Yard
- Flooring
- Carpet, Laminate, Tile
- Garage Spaces
- 2
- Heating
- Electric
- Laundry
- Washer Hookup
- Living Area
- 1,931
- Lot Size
- 9,274
- New Financing
- Cash, VA Loan, FHA, Conventional
- Parking Features
- RV Access/Parking, RV Gated, Garage Door Opener, Separate Strge Area, Temp Controlled
- Roofing
- Composition, Rolled/Hot Mop
- Spa
- None
- Stories
- 1
- Style
- Ranch
- Subdivision
- Tempe Royal Estates Unit 1
- Taxes
- $1,702
- Tax Year
- 2025
- Water
- Public
Mortgage Calculator
Listing courtesy of We Know Real Estate.
All information should be verified by the recipient and none is guaranteed as accurate by ARMLS. Copyright 2026 Arizona Regional Multiple Listing Service, Inc. All rights reserved.