8076 N 80th Lane, Peoria, AZ 85345
- $554,990
- 5
- BD
- 3
- BA
- 2,349
- SqFt




- List Price
- $554,990
- Days on Market
- 1
- Status
- ACTIVE
- MLS#
- 7059162
- City
- Peoria
- Bedrooms
- 5
- Bathrooms
- 3
- Living SQFT
- 2,349
- Other Rooms
- Great Room, Loft
- Other Room Count
- 6
- Lot Size
- 5,000
- Subdivision
- Manor At Legacy Place
- Year Built
- 2026
- Type
- Single Family Residence
Property Description
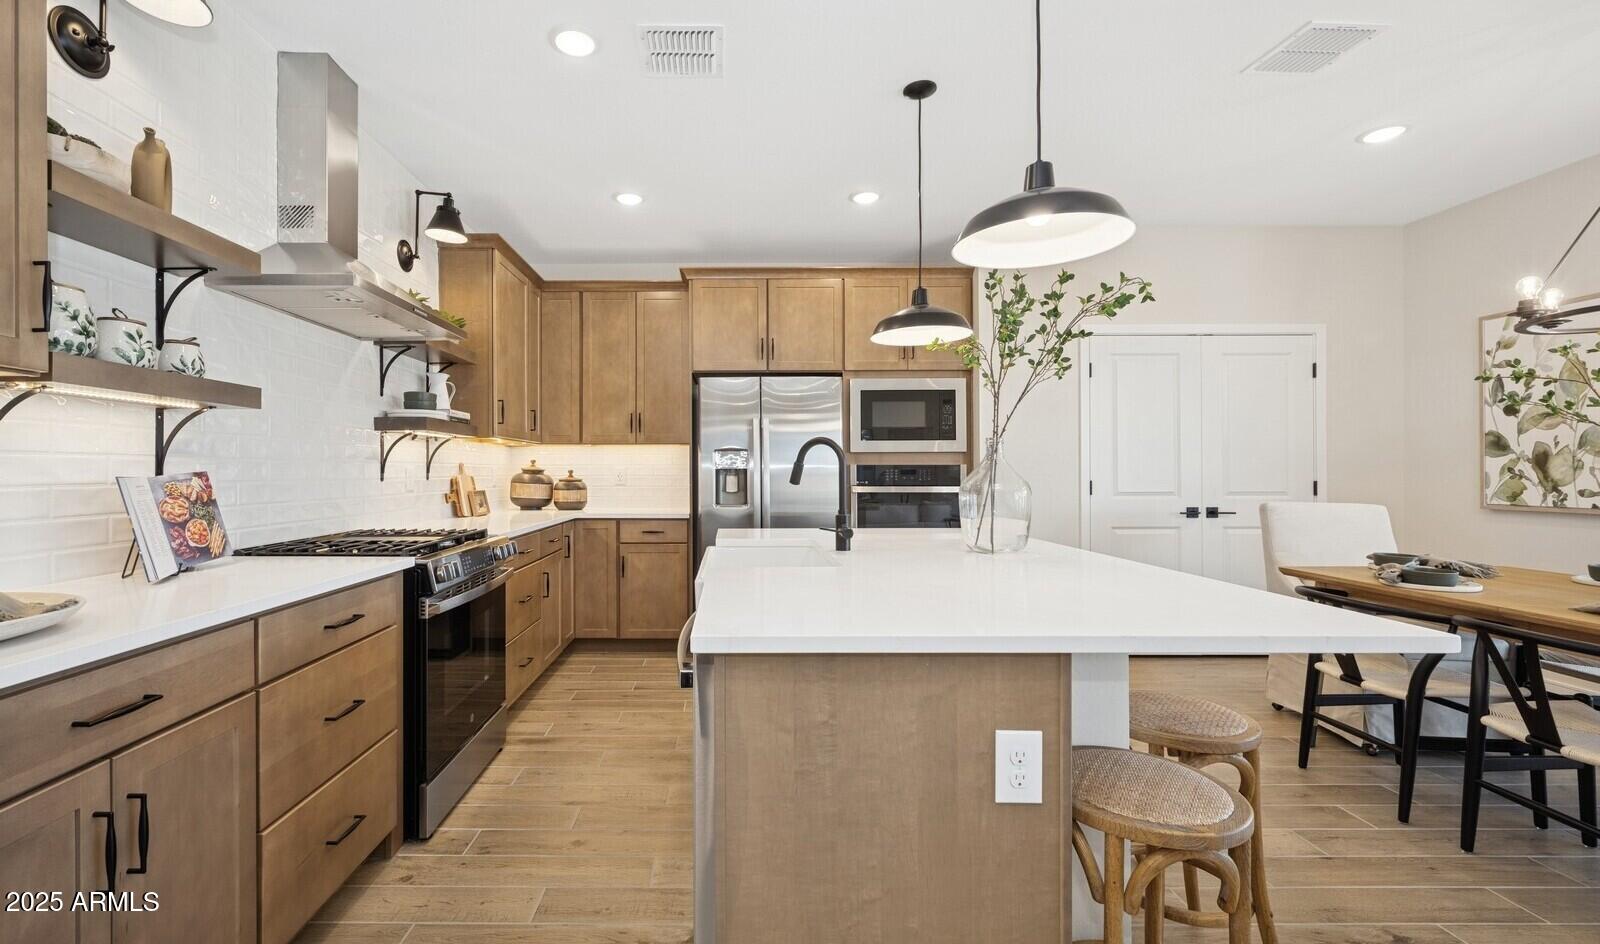
Welcome to the Prairie Willow plan, a stunning Farmhouse-style home offering 5 bedrooms, 3 baths, and versatile living spaces designed for today's lifestyle. The gourmet kitchen features Quill-stained cabinetry, marble-look quartz countertops, stainless-steel appliances, including the refrigerator, and opens to a spacious great room ideal for entertaining. A 15-foot multi-slide glass door creates seamless indoor-outdoor living with access to the covered patio. A first-floor bedroom is perfect for guests or multigenerational living, while the upstairs loft offers flexible space for a home office or play area. The private primary suite features dual vanities, a large walk-in shower, and a spacious walk-in closet. Conveniently located near Loop 101, Westgate, shopping, and dining.
/u.realgeeks.media/gessnerteam/logo2020.png)
Additional Information
- Elementary School
- Cotton Boll School
- High School
- Raymond S. Kellis
- Middle School
- Cotton Boll School
- Acres
- 0.11
- Architecture
- Ranch
- Assoc Fee Includes
- Maintenance Grounds
- Hoa Fee
- $136
- Hoa Fee Frequency
- Monthly
- Hoa
- Yes
- Hoa Name
- Legacy Place Assoc.
- Builder Name
- K. Hovnanian Homes
- Community
- Manor At Legacy Place
- Community Features
- Playground
- Construction
- Wood Frame, Spray Foam Insulation, Painted, Stucco
- Cooling
- Central Air, Programmable Thmstat
- Fencing
- Block
- Flooring
- Carpet, Tile
- Garage Spaces
- 2
- Heating
- Natural Gas
- Laundry
- Engy Star (See Rmks), Inside
- Living Area
- 2,349
- Lot Size
- 5,000
- Model
- Prairie Willow
- New Financing
- Cash, VA Loan, FHA, Conventional
- Parking Features
- Garage Door Opener, Direct Access, Electric Vehicle Charging Station(s)
- Roofing
- Tile
- Spa
- None
- Stories
- 2
- Style
- Ranch
- Subdivision
- Manor At Legacy Place
- Taxes
- $100
- Tax Year
- 2025
- Water
- Public
Mortgage Calculator
Listing courtesy of K. Hovnanian Great Western Homes, LLC.
All information should be verified by the recipient and none is guaranteed as accurate by ARMLS. Copyright 2026 Arizona Regional Multiple Listing Service, Inc. All rights reserved.