28 N Birch Street, Gilbert, AZ 85233
- $450,000
- 3
- BD
- 3
- BA
- 1,504
- SqFt




- List Price
- $450,000
- Days on Market
- 0
- Status
- ACTIVE
- MLS#
- 7063278
- City
- Gilbert
- Bedrooms
- 3
- Bathrooms
- 3
- Living SQFT
- 1,504
- Other Room Count
- 3
- Lot Size
- 5,192
- Subdivision
- Ridgewood By Shea Homes
- Year Built
- 1994
- Type
- Single Family Residence
Property Description
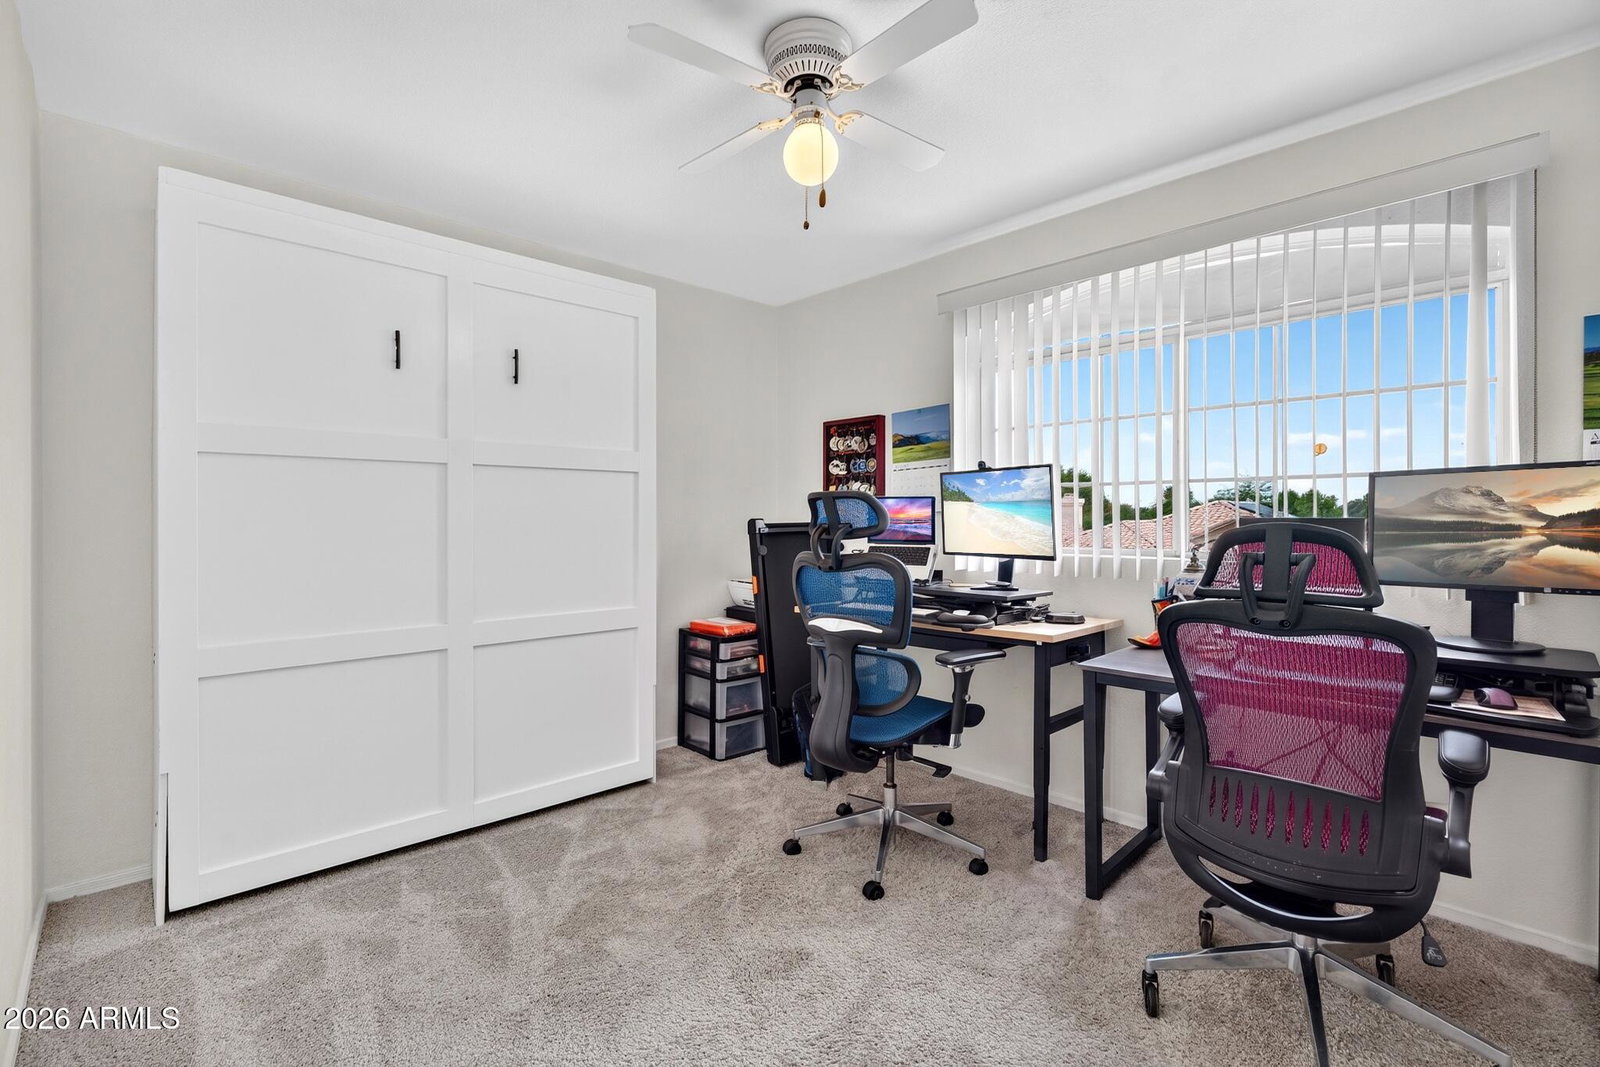
Tucked just steps from the vibrant heart of Downtown Gilbert, this beautifully updated 3-bedroom, 2.5-bath home offers an ideal blend of comfort, style, and location. Situated on a corner lot, the home provides added privacy with no neighbor on one side. The main level features soaring vaulted ceilings, abundant natural light, a spacious family room, a convenient half bath, and a generously sized kitchen with plenty of room to cook, gather, and entertain. The kitchen was upgraded in August 2024 and features stainless steel appliances. Upstairs, you'll find all three bedrooms and two full bathrooms, creating a comfortable separation between the living and sleeping spaces. The primary bathroom features dual sinks and a generously sized, updated glass walk-in shower. Every bathroom has been remodeled, including two completed in 2025 and a complete primary bathroom renovation in 2024. Step outside to enjoy the fully landscaped outdoor space, added privacy, and convenient RV gate. Additional peace of mind comes from the new air-conditioning system installed in December 2024. Whether you are grabbing coffee, dining out, or enjoying local events, being within walking distance of Downtown Gilbert keeps you close to the action while still offering a peaceful place to call home. Updated, move-in ready, and ideally located, this home checks all the boxes.
/u.realgeeks.media/gessnerteam/logo2020.png)
Additional Information
- Elementary School
- Gilbert Elementary School
- High School
- Mesquite High School
- Middle School
- Mesquite Jr High School
- Acres
- 0.12
- Assoc Fee Includes
- Maintenance Grounds
- Hoa Fee
- $180
- Hoa Fee Frequency
- Quarterly
- Hoa
- Yes
- Hoa Name
- Brown Community
- Builder Name
- Shea Homes
- Community
- Ridgewood
- Construction
- Wood Frame, Painted, Stucco
- Cooling
- Ceiling Fan(s), Central Air
- Fencing
- Block
- Fireplace
- Family Room
- Flooring
- Carpet, Vinyl, Tile
- Garage Spaces
- 2
- Heating
- Electric
- Laundry
- Washer Hookup, Inside
- Living Area
- 1,504
- Lot Size
- 5,192
- New Financing
- Cash, VA Loan, FHA, Conventional
- Parking Features
- RV Gated, Garage Door Opener, Direct Access
- Roofing
- Tile
- Sewer
- Sewer-In & Connected
- Spa
- None
- Stories
- 2
- Subdivision
- Ridgewood By Shea Homes
- Taxes
- $1,494
- Tax Year
- 2025
- Water
- Public
Mortgage Calculator
Listing courtesy of Incyte Realty, LLC.
All information should be verified by the recipient and none is guaranteed as accurate by ARMLS. Copyright 2026 Arizona Regional Multiple Listing Service, Inc. All rights reserved.