31339 N 137th Lane, Peoria, AZ 85383
- $699,000
- 3
- BD
- 3
- BA
- 2,431
- SqFt






- List Price
- $699,000
- Days on Market
- 0
- Status
- ACTIVE
- MLS#
- 7065464
- City
- Peoria
- Bedrooms
- 3
- Bathrooms
- 3
- Living SQFT
- 2,431
- Other Rooms
- Great Room, Bonus/Game Room
- Other Room Count
- 5
- Lot Size
- 8,709
- Subdivision
- Vistancia Village
- Year Built
- 2015
- Type
- Single Family Residence
Property Description
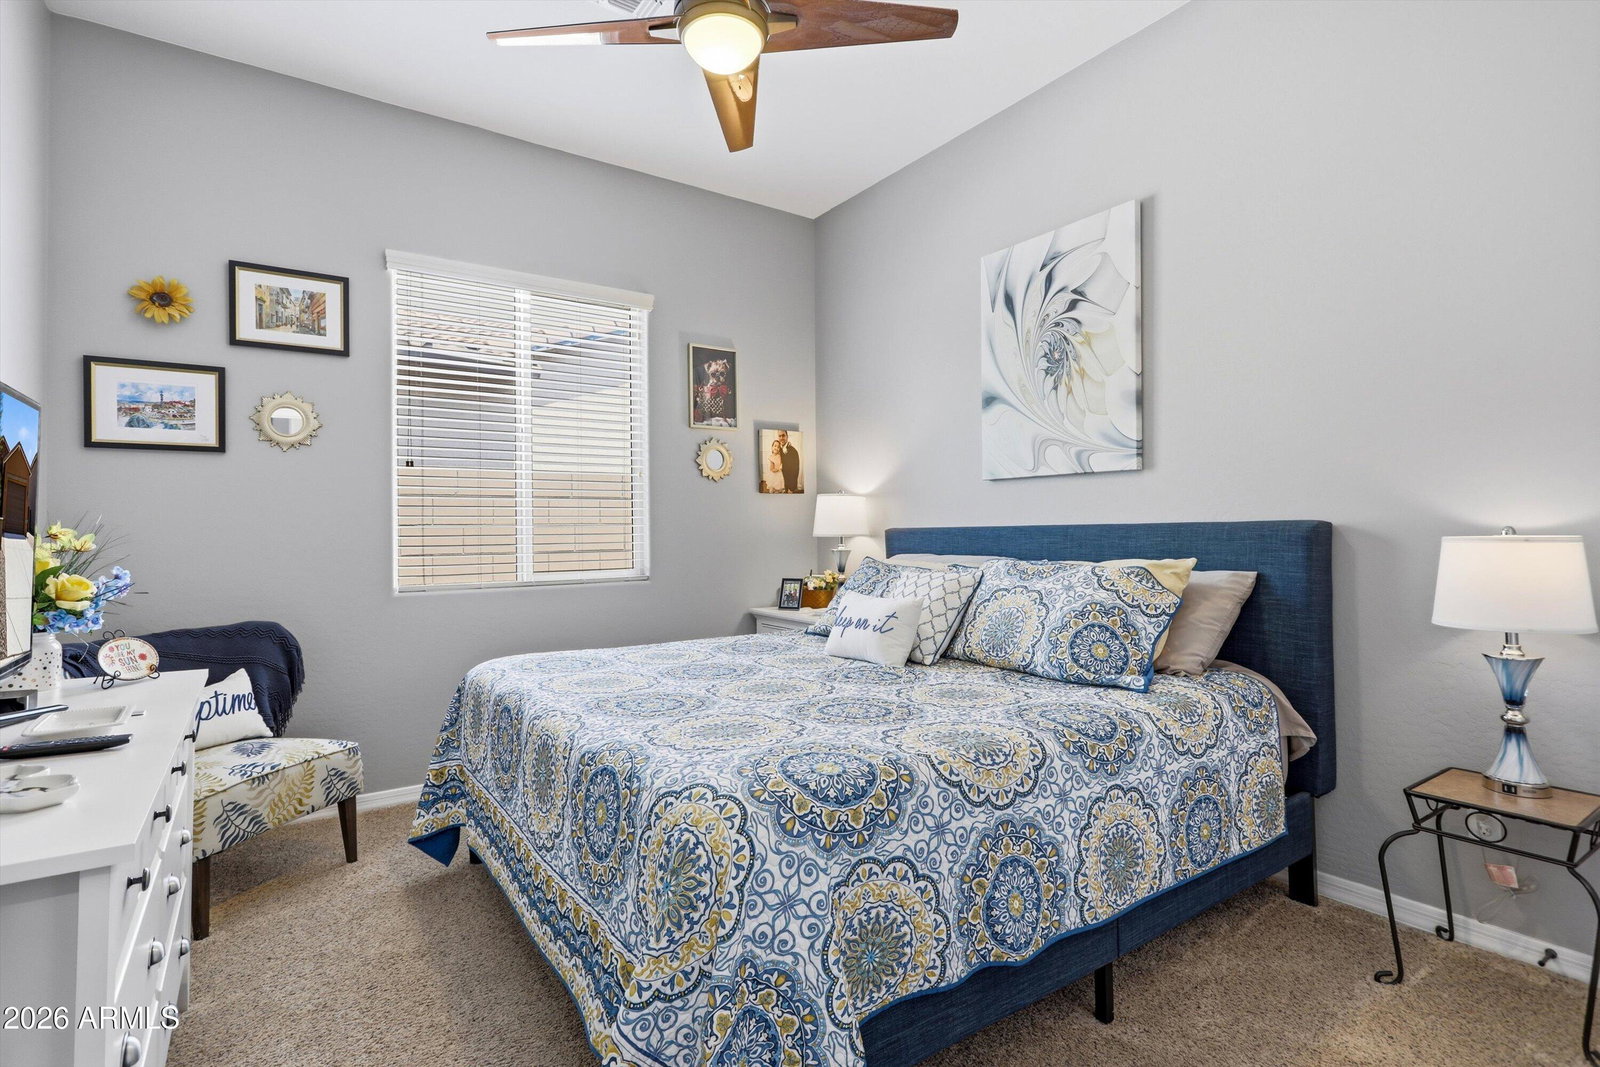
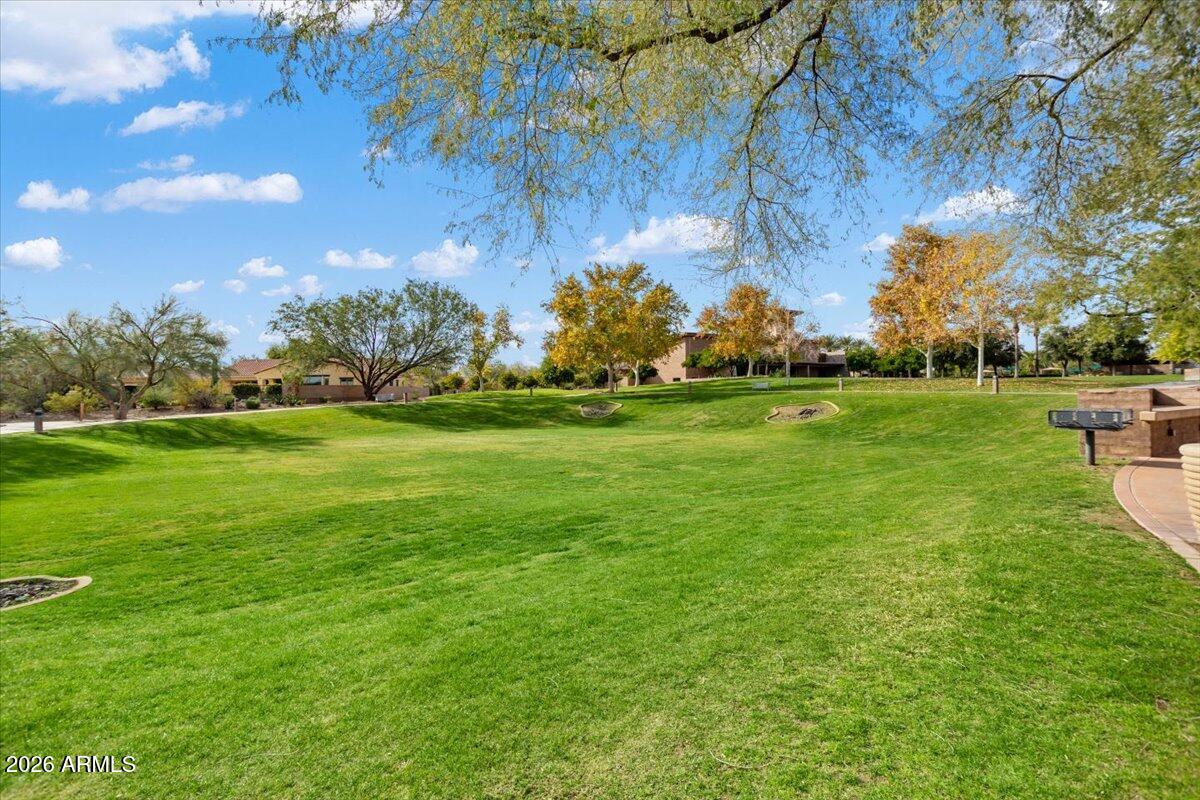
BACKING TO NATURAL OPEN DESERT SPACE with NO NEIGHBORS DIRECTLY BEHIND, this beautifully upgraded home offers a rare combination of PRIVACY, ENERGY EFFICIENCY, and RESORT-STYLE LIVING. The exceptional backyard showcases a HEATED & COOLED POOL, separate SUNDANCE SPA, GAS FIREPIT, FULLY OWNED 42-PANEL SOLAR SYSTEM, and beautiful views of the surrounding desert and mountains, all within the highly sought-after Vista Pointe at Vistancia. Designed with both everyday living and entertaining in mind, this thoughtfully crafted floor plan features 3 BEDROOMS, a PRIVATE DEN, BONUS/FLEX ROOM, and an EXTENDED 2-CAR GARAGE, providing exceptional flexibility for a home office, fitness room, media room, playroom, or guest space. At the center of the home, the beautifully appointed kitchen offers an EXTENDED GRANITE ISLAND with additional cabinetry and decorative wainscoting, built-in oven and microwave, gas cooktop, abundant cabinetry, generous workspace, and a custom DRY BAR WITH BUILT-IN BEVERAGE REFRIGERATOR, creating the perfect gathering space for family and friends. Quality finishes are found throughout, including PORCELAIN PLANK TILE FLOORING, energy-efficient DC motor ceiling fans, upgraded laundry room cabinetry, an oversized stainless steel utility sink, and numerous thoughtful improvements that enhance both comfort and functionality. The extended garage features an 8-foot garage door, additional storage space, and a convenient service door. Step outside and experience your own private Arizona retreat. Travertine decking, mature palm trees, fruit trees, artificial turf, power-operated patio sunshade screens, extensive landscaping, and multiple outdoor living spaces create an inviting setting for relaxing or entertaining while enjoying the peaceful natural open space behind the home. Adding tremendous long-term value, the FULLY OWNED 42-PANEL SOLAR SYSTEM (14.7 kW) & SOLAR SCREENS helps maximize energy efficiency and reduce utility costs, while extensive paver work, custom lighting, and countless owner-selected upgrades make this home truly move-in ready. Residents enjoy easy access to Vistancia's award-winning amenities, championship golf, community pools, parks, shopping, dining, top-rated schools, and miles of scenic trails. Combining exceptional privacy, flexible living spaces, premium upgrades, and a backyard designed for year-round Arizona enjoyment, this home delivers the lifestyle today's buyers have been searching for.
/u.realgeeks.media/gessnerteam/logo2020.png)
Additional Information
- Elementary School
- Lake Pleasant Elementary
- High School
- Liberty High School
- Middle School
- Lake Pleasant Elementary
- Acres
- 0.20
- Architecture
- Spanish
- Assoc Fee Includes
- Maintenance Grounds
- Hoa Fee
- $372
- Hoa Fee Frequency
- Quarterly
- Hoa
- Yes
- Hoa Name
- Vistancia Village
- Builder Name
- Gehan Homes
- Community Features
- Golf, Tennis Court(s), Playground, Biking/Walking Path, Clubhouse
- Construction
- Wood Frame, Painted, Stucco
- Cooling
- Central Air, Programmable Thmstat
- Exterior Features
- Screened in Patio(s)
- Fencing
- Wrought Iron, Block, Back Yard
- Fireplace
- Fire Pit
- Flooring
- Carpet, Tile
- Garage Spaces
- 2
- Heating
- Natural Gas
- Laundry
- Washer Hookup, Inside, Gas Dryer Hookup
- Living Area
- 2,431
- Lot Size
- 8,709
- Model
- Crimson
- New Financing
- Cash, VA Loan, FHA, Conventional
- Parking Features
- RV Gated, Extended Length Garage, Garage Door Opener, Direct Access
- Roofing
- Tile, Concrete
- Sewer
- Sewer-In & Connected
- Pool
- Yes
- Spa
- Private, Above Ground, Heated
- Stories
- 1
- Style
- Spanish
- Subdivision
- Vistancia Village
- Taxes
- $2,997
- Tax Year
- 2025
- Utilities
- Phone Available
- Water
- Public
Mortgage Calculator
Listing courtesy of RETHINK Real Estate.
All information should be verified by the recipient and none is guaranteed as accurate by ARMLS. Copyright 2026 Arizona Regional Multiple Listing Service, Inc. All rights reserved.